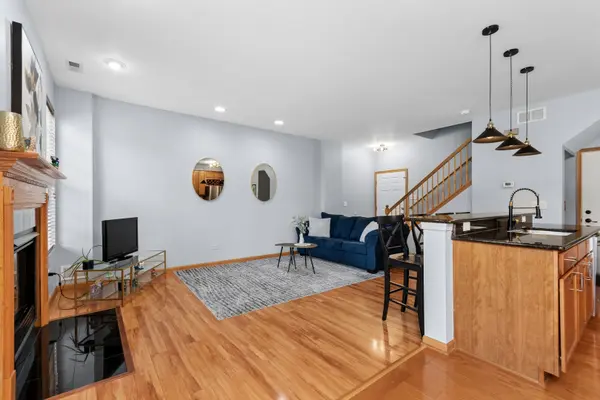

1242 Courtland CIR, Plainfield, IL 60586
REQUEST A TOUR If you would like to see this home without being there in person, select the "Virtual Tour" option and your agent will contact you to discuss available opportunities.
In-PersonVirtual Tour
$284,000
Est. payment /mo
2 Beds
1.5 Baths
1,527 SqFt
Save

UPDATED:

Key Details

Property Type Townhouse

Sub Type Townhouse-2 Story

Listing Status Active

Purchase Type For Sale

Square Footage 1,527 sqft

Price per Sqft $185

Subdivision Hampton Glen

MLS Listing ID 12594087

Bedrooms 2

Full Baths 1

Half Baths 1

HOA Fees $250/mo

Year Built 2006

Annual Tax Amount $6,451

Tax Year 2024

Lot Dimensions 1750

Property Sub-Type Townhouse-2 Story

Property Description

Welcome to this beautifully maintained 2-story townhouse with 2 bedrooms, 2 bathrooms, plus an expansive 2nd story loft with cathedral ceilings in absolute pristine condition. The open floor concept main level is filled with natural light and offers the perfect blend of comfort and functionality. This home features a gorgeous updated kitchen with granite countertops, high-end stainless steel appliances, abundant custom cabinetry, and plenty of space for everyday living and entertaining. Newer Hardwood flooring enhances the main level including the spacious living room highlighted by recessed lighting and a cozy fireplace to relax and enjoy. Upstairs, an expansive loft features a stunning custom accent wall, creating a huge versatile space that can easily serve as a family room, playroom, or additional area for another bedroom suite. Two generously sized bedrooms, fully updated shared luxury bathroom with granite countertop, new lighting fixtures, faucet and flooring. The large primary bedroom suite offers abundant natural light with a spacious custom walk-in closet. The 2nd floor also offers a conveniently located laundry room with cabinet storage. Step outside to enjoy the peaceful patio with private backyard and phenomenal tree lined views, an ideal setting for gatherings, quiet evenings or relaxing with a cup of coffee. Complete with spacious 2 car attached garage and Conveniently located just minutes from shopping, dining, and everyday amenities, this spectacular home is move-in ready and waiting for its next owner. Schedule your private showing today!

Location

State IL

County Will

Area Plainfield

Rooms

Basement None

Interior

Interior Features Cathedral Ceiling(s)

Heating Natural Gas

Cooling Central Air

Flooring Hardwood

Fireplaces Number 1

Fireplaces Type Electric

Fireplace Y

Appliance Range, Microwave, Dishwasher, Refrigerator, Washer, Dryer, Disposal, Stainless Steel Appliance(s)

Laundry Upper Level, In Unit

Exterior

Exterior Feature Lighting

Garage Spaces 2.0

Building

Lot Description Common Grounds, Landscaped, Mature Trees, Backs to Trees/Woods, Level

Dwelling Type Attached Single

Building Description Aluminum Siding,Vinyl Siding,Steel Siding,Brick, No

Story 2

Sewer Public Sewer

Water Public

Structure Type Aluminum Siding,Vinyl Siding,Steel Siding,Brick

New Construction false

Schools

School District 30C , 30C, 204

Others

HOA Fee Include Insurance,Exterior Maintenance,Lawn Care,Snow Removal

Ownership Fee Simple

Special Listing Condition None

Pets Allowed Cats OK, Dogs OK


Read Less Info
Midwest Real Estate Data (MRED) IDX
Listed by Nicole Meding of  Baird & Warner 

Nearby Locations

GET MORE INFORMATION

Bryan Sarsfield
Bryan Sarsfield

Broker License ID: 475.170031

+1(815) 404-0276

Name
Phone*
Message