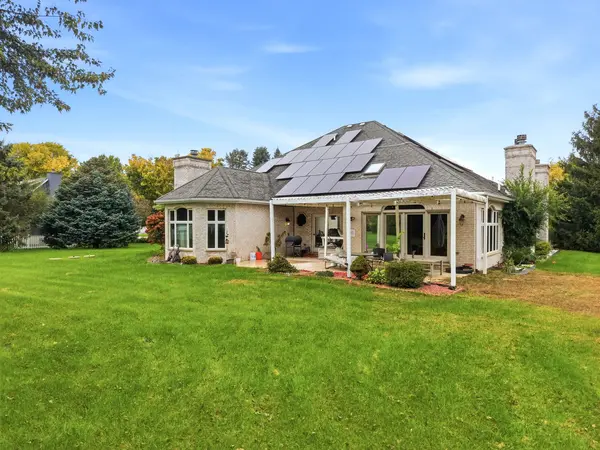

365 E Pine Meadow CT, Morris, IL 60450
REQUEST A TOUR If you would like to see this home without being there in person, select the "Virtual Tour" option and your agent will contact you to discuss available opportunities.
In-PersonVirtual Tour
$475,000
Est. payment /mo
4 Beds
3.5 Baths
3,794 SqFt
Save

UPDATED:

Key Details

Property Type Single Family Home

Sub Type Detached Single

Listing Status Active

Purchase Type For Sale

Square Footage 3,794 sqft

Price per Sqft $125

MLS Listing ID 12786981

Style Ranch

Bedrooms 4

Full Baths 3

Half Baths 1

Year Built 1993

Annual Tax Amount $12,827

Tax Year 2024

Lot Size 0.972 Acres

Lot Dimensions 65X247X157X53X279X134

Property Sub-Type Detached Single

Property Description

Welcome to this impressive all-brick estate situated on nearly one acre in a desirable cul-de-sac setting! Offering approximately 3,794 square feet of living space, this spacious home combines timeless character, generous living areas, and exceptional features throughout. Step inside to a breathtaking foyer with marble flooring, elegant hallways, and soaring ceilings. The inviting living spaces feature multiple fireplaces, creating warmth and character while providing an ideal setting for entertaining and everyday living. The home offers a spacious kitchen with ample counter space and a sunny breakfast nook, a separate formal dining room, and a family room with vaulted ceilings. The primary suite provides a private retreat complete with its own fireplace, dual walk-in closets, and an expansive bathroom featuring a whirlpool tub, dual vanity, and separate shower. An impressive upper-level loft and additional flexible living areas offer endless possibilities for a sitting room, home office, or relaxation space. The full finished basement expands the living space with an additional bedroom, full bathroom, another fireplace, a wet bar area, and versatile rooms ideal for a home gym, office, or recreation area. Enjoy the outdoors in the spacious backyard with a large patio, perfect for entertaining or unwinding. Additional highlights include main-level laundry and an attached three-car garage.

Location

State IL

County Grundy

Area Morris

Rooms

Basement Finished, Full

Interior

Interior Features Vaulted Ceiling(s), Dry Bar, Wet Bar, 1st Floor Bedroom, In-Law Floorplan, 1st Floor Full Bath, Walk-In Closet(s), Granite Counters, Separate Dining Room

Heating Natural Gas

Cooling Central Air

Flooring Hardwood, Laminate, Carpet, Wood

Fireplaces Number 4

Fireplaces Type Wood Burning

Fireplace Y

Appliance Range, Microwave, Dishwasher, Refrigerator, Washer, Dryer, Stainless Steel Appliance(s), Water Softener

Laundry Main Level, Gas Dryer Hookup, In Unit, Sink

Exterior

Garage Spaces 3.0

Community Features Lake, Street Paved

Roof Type Asphalt

Building

Lot Description Cul-De-Sac

Dwelling Type Detached Single

Building Description Brick, No

Sewer Septic Tank

Water Well

Level or Stories 1 Story

Structure Type Brick

New Construction false

Schools

Elementary Schools Morris Grade School

Middle Schools Morris Grade School

High Schools Morris Community High School

School District 54 , 54, 101

Others

HOA Fee Include None

Ownership Fee Simple

Special Listing Condition None


Read Less Info
Midwest Real Estate Data (MRED) IDX
Listed by Keri Hir of  Keri Hir 

Nearby Locations

GET MORE INFORMATION

Bryan Sarsfield
Bryan Sarsfield

Broker License ID: 475.170031

+1(815) 404-0276

Name
Phone*
Message