


Bought with Patty Wardlow of @properties Christie's International Real Estate
For more information regarding the value of a property, please contact us for a free consultation.
Key Details
Sold Price -
Property Type Single Family Home
Sub Type Detached Single
Listing Status Sold
Purchase Type For Sale
Square Footage 2,355 sqft
Subdivision Abbey Glen
MLS Listing ID 11897350
Sold Date -
Style Step Ranch
Bedrooms 4
Full Baths 3
Half Baths 1
Year Built 1999
Annual Tax Amount $9,268
Tax Year 2022
Lot Size 0.580 Acres
Lot Dimensions 49X140X174X86X183
Property Sub-Type Detached Single
Property Description
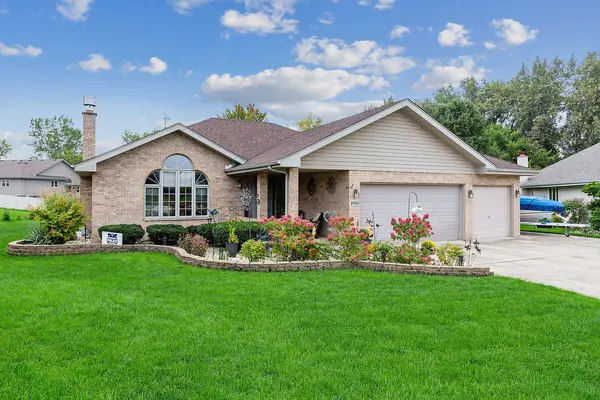
Pride of Ownership comes to mind when you enter this meticulously maintained step-ranch featuring 4 bedrooms, 3.5 bathrooms, and a full finished basement. This property is tucked away in a peaceful cul-de-sac and sits on a spacious 0.58-acre lot in the sought-after Abbey Glen subdivision. As you enter the front door from the covered porch you'll be charmed by its unique character where the family room boasts a custom, one-of-kind, floor-to-ceiling, flagstone, gas or wood-burning fireplace, and cedar cathedral ceiling. The spacious kitchen features oak cabinets, hardwood floors, a moveable island/desk, and a cozy dining area. Adjacent to the kitchen is the warm and welcoming, cedar and brick 4-season room (17'x15') that's heated and cooled, which leads to the private backyard oasis that backs up to a wooded conservation area and it's complete with 2 patios and an above-ground pool and also includes a (16'x10') Tuff Shed for additional storage space. Three of the four large bedrooms have walk-in closets and the primary bedroom has a private bath. The main level laundry (17'x7') has an abundance of cabinets and counter space. The full basement is finished and ideal for entertaining featuring a game room (10' ceilings), bar room, rec. room, full bath, 4th bedroom, workshop, and multiple storage areas. The house is well suited for potential related living and is centrally located to schools, shopping, restaurants, and expressways. There is a 3-car garage with an adjacent boat/RV pad. NO HOA!
Location
State IL
County Will
Community Curbs, Sidewalks, Street Lights, Street Paved
Rooms
Basement Full
Interior
Interior Features Vaulted/Cathedral Ceilings, Hardwood Floors, First Floor Laundry, Walk-In Closet(s), Ceiling - 10 Foot, Open Floorplan, Some Carpeting, Some Storm Doors, Workshop Area (Interior)
Heating Natural Gas, Forced Air
Cooling Central Air
Fireplaces Number 1
Fireplaces Type Wood Burning, Gas Log, Gas Starter
Fireplace Y
Appliance Dishwasher, Refrigerator, Water Softener Owned, Gas Oven
Exterior
Exterior Feature Above Ground Pool, Storms/Screens
Parking Features Attached
Garage Spaces 3.0
Pool above ground pool
View Y/N true
Roof Type Asphalt
Building
Lot Description Cul-De-Sac, Irregular Lot, Landscaped, Wooded, Backs to Trees/Woods, Garden, Streetlights
Story 1 Story
Foundation Concrete Perimeter
Sewer Public Sewer, Sewer-Storm
Water Public
New Construction false
Schools
High Schools Lockport Township High School
School District 92, 92, 205
Others
HOA Fee Include None
Ownership Fee Simple
Special Listing Condition None
Read Less Info
Want to know what your home might be worth? Contact us for a FREE valuation!

Our team is ready to help you sell your home for the highest possible price ASAP

© 2026 Listings courtesy of MRED as distributed by MLS GRID. All Rights Reserved.
Nearby Locations
GET MORE INFORMATION